


Gendo AI
A collaborative AI rendering canvas for architects and design studios that allows uploading sketches to generate photorealistic renderings, modifying materials and transferring styles, and iterating, reviewing and advancing client confirmations in a shared space.
Updated: 2026-10-26
What is Gendo AI?
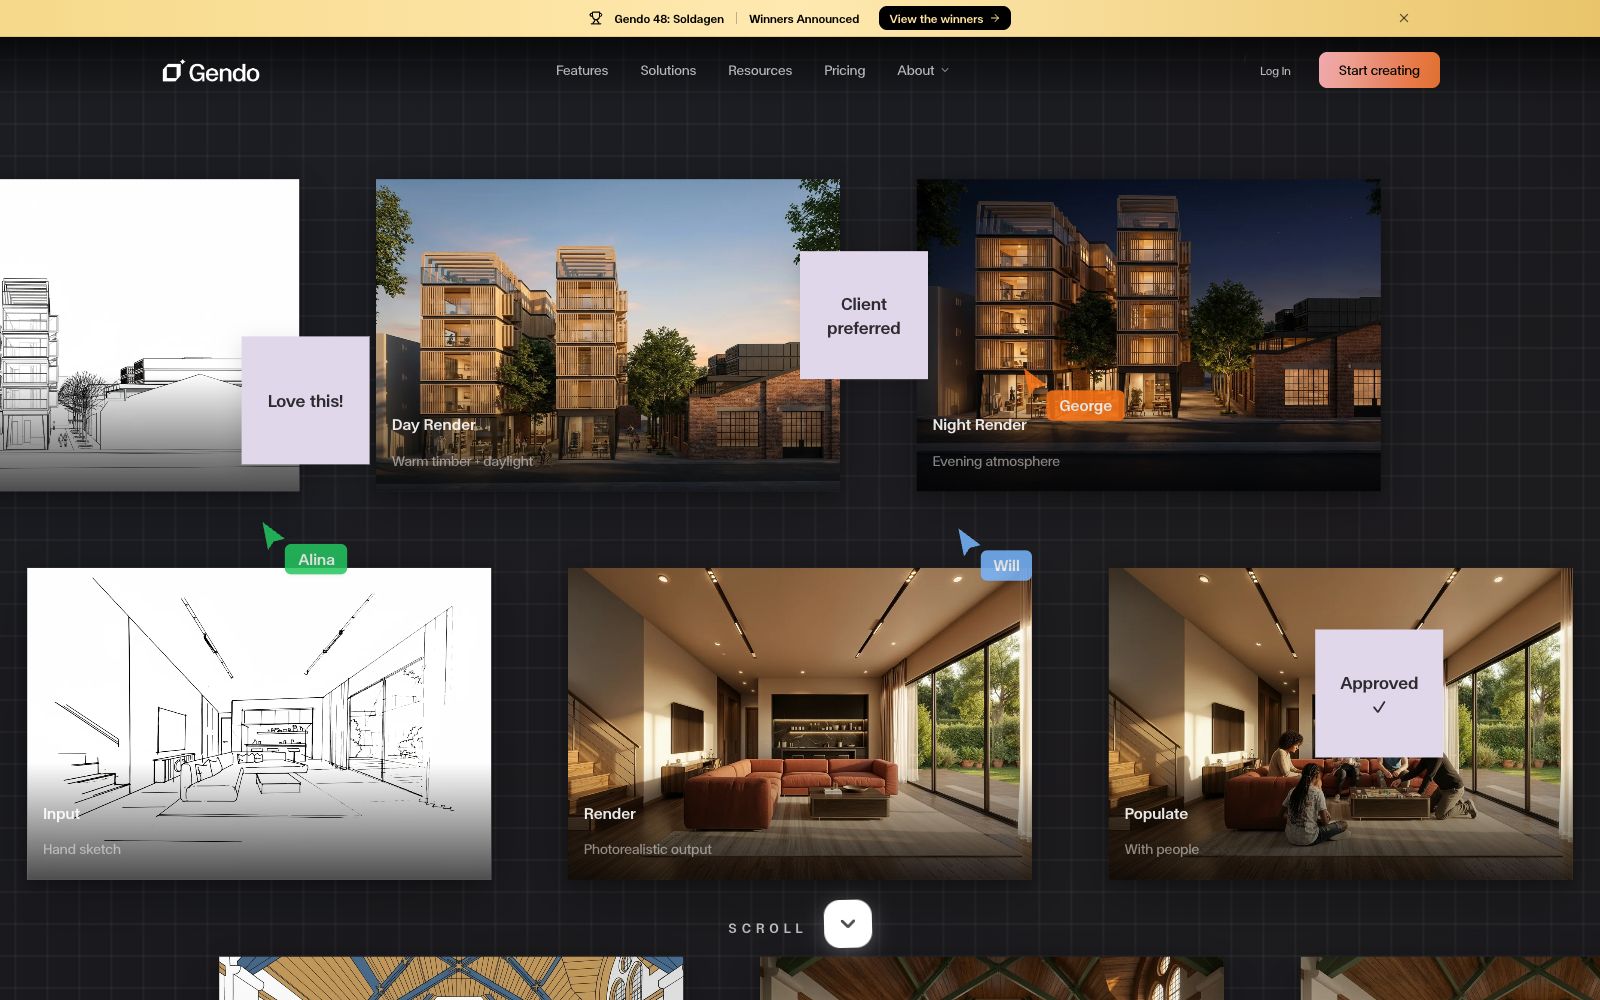
Gendo AI is a collaborative AI rendering platform built for architecture and design teams. Its official website emphasizes that everything from concept exploration to client confirmation is done on a single shared canvas. It turns sketches, exported model images, or interior design proposals into photorealistic renderings, and allows teams to continue modifying materials, comparing styles, adding people and environments, thereby integrating the generation process into daily design decisions.
Who is it for?
- Architects, interior designers and landscape architects who need to quickly turn early hand-drawn sketches into communication visuals.
- Architectural design studios that are working on multiple material and lighting schemes simultaneously and wish to conduct centralized reviews within the team.
- Project managers and visual communication teams who need to explain concepts to clients and accelerate the process from design discussion to confirmation.
- Enterprise design teams with clear requirements for project data privacy, member permissions, and audit records.
Key features
6Collaborative AI Canvas
Provides a shareable workspace for continuous iteration. Team members can view inputs, generated results and different versions on the same canvas, and communicate and make decisions around the design proposal.
Design to Image
Upload hand-drawn sketches or design drawings to generate photorealistic renderings, and official examples cover visual expressions such as building exteriors, interior spaces, daytime and night scenes.
Material Change
Replace materials and finishes with prompts, suitable for comparing wood, stone, color and surface schemes without having to rebuild the entire scene for each version.
Style Transfer
Switch the presentation style while keeping the design content as consistent as possible, which is used to explore alternative visual directions and show clients different atmospheres.
Collaborative Review & Version Exploration
Teams can arrange multiple generation directions on the canvas, make selections based on comments and statuses, and reduce version chaos caused by images scattered in chat software.
Your Designs, Your Control
The official website emphasizes intellectual property protection, default privacy, full data ownership, and EU-compliant hosting, and lists enterprise single sign-on, audit logs, and data isolation controls.
How to use Gendo AI
- Clear the irrelevant marks in the sketch before uploading, and specify the space type, materials, lighting, and design elements that must be retained in the prompts to facilitate comparison of the same variable.
- Change only one main condition per round.
- For example, set the material first and then the time period, to avoid making too many changes at once that make it impossible to determine which prompt is actually effective.
- Place the original design, daytime views, nighttime views, and alternative styles side by side on the shared canvas, allowing reviewers to provide feedback on specific versions instead of just sending a single exported image.
- Photorealistic renderings are for communication purposes only and not as a basis for construction.
- Dimensions, structure, material properties and regulatory requirements must still be verified through professional drawings and engineering processes.
- For undisclosed client projects, configure canvas permissions and data isolation first.
- the use of generated images, character assets, and commercial authorization is subject to official regulations, which should be confirmed before delivery.
Traffic & popularity
Data month Sep 2026
Gendo AI receives about 1.3M visits per month and ranks #34,208 worldwide.
Monthly visits
12 monthsTraffic sources
- Search43.9%
- Direct36.0%
- Social7.5%
- Referrals4.9%
- Mail3.3%
- Other4.5%
Top countries
- United States17.0%
- India11.0%
- France7.5%
- Turkey6.6%
- Italy4.7%
Estimated from third-party traffic data.
Similar tools
 CAD SceneCAD Scene is an AI architectural rendering software for architects and design studios: it generates photorealistic renderings from text briefs, sketches, or 3D views of Rhino, SketchUp, etc., supports camera and angle enhancement, local editing, and allows saving project directions and 4K downloads.
 RenderviRendervi is an AI rendering studio for architecture and visualization teams: it turns sketches, line drawings or model previews into visuals that can be confirmed by clients, supports material modification, lighting adjustment, rendering to photorealistic quality and high-resolution output, and presets are reusable.
 ArchVizrAn AI architectural rendering tool for students and independent firms. Upload SketchUp, Revit or CAD export images. The official claims that you can get photorealistic renderings in as fast as about 20 seconds. It keeps the volume, floors and camera unchanged, and supports maintaining consistent materials and lighting for the same set of images.
 RendairRendair AI is an AI rendering workbench for architects and designers. According to its official website, it can convert sketches, floor plans, 3D models and elevations into realistic renderings, and provides editing, upscaling and video animation capabilities.
 PaperA modern design tool focusing on "design, share, deliver", the canvas is built on web standards and connected with code in two-way communication. It can integrate external agents to directly read the canvas content, and has two entry points: desktop and web version.
 ArchOne AIArchOne AI is an architectural design visualization platform that supports generating concepts for interiors, exteriors, landscapes and floor plans starting from photos, sketches, renderings or text briefs, and creating, editing, comparing and refining them in the Studio canvas.