


CAD Scene
CAD Scene is an AI architectural rendering software for architects and design studios: it generates photorealistic renderings from text briefs, sketches, or 3D views of Rhino, SketchUp, etc., supports camera and angle enhancement, local editing, and allows saving project directions and 4K downloads.
Updated: 2026-10-27
What is CAD Scene?
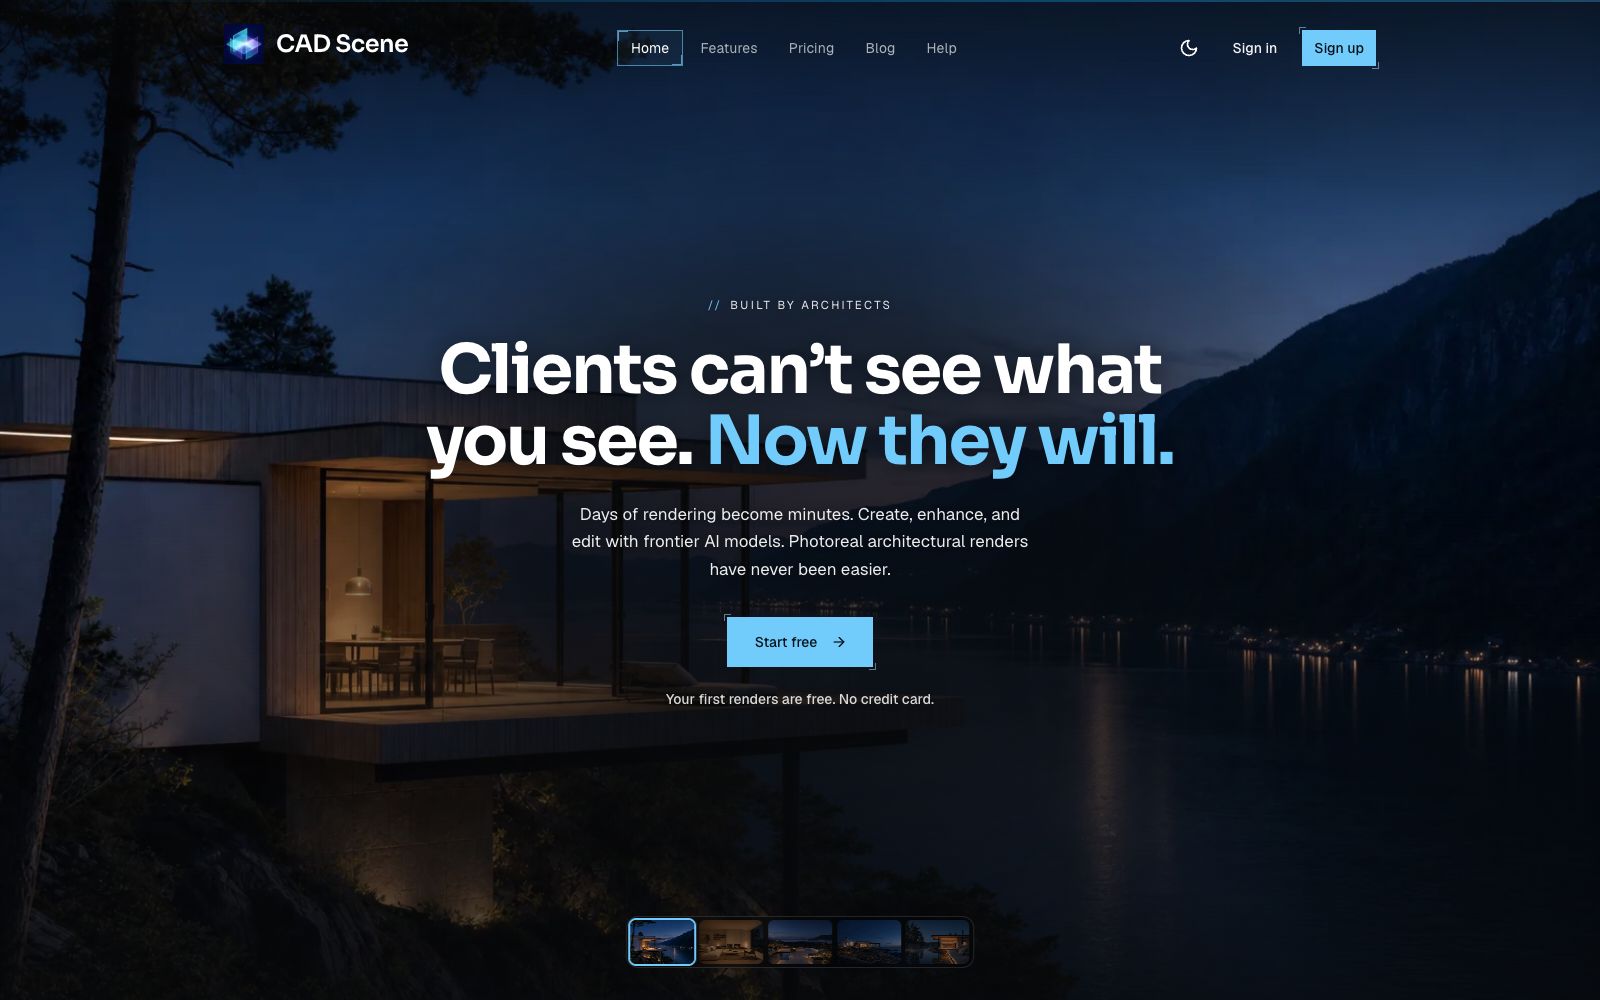
CAD Scene's official website describes itself as a professional architecture AI rendering software, targeting architects and design studios. It entrusts the most time-consuming renderingstep in architectural expression to AI: the website states "Days of rendering become minutes", and mentions that it can use frontier AI models to create, enhance and edit renderings. The website emphasizes that the product is built by architects, stemming from the fact that rendering production continuously occupies project time; the team hopes to get images available for client discussions on the same day.
Who is it for?
- Architects and small design studios who need to quickly produce client-understandable renderings before review deadlines.
- Teams that use Rhino, Revit, SketchUp or Blender but do not want to maintain heavy-duty professional renderers.
- Interior and architectural design workflows that need to move directly from rough models, sketches, and screenshots to proposal communication.
- Studios that want to unify and save the direction of style, scene, lighting and materials, and avoid repeating prompt words for each project.
Key features
6Three Creation Modes
Create can generate multiple schemes from written briefs when no model exists yet; Enhance can convert simple models or sketches into photorealistic images; Edit allows marking areas in existing renderings to modify specified parts while keeping the rest unchanged.
Preserve Modeling Perspective
The official website states that Enhance maintains the camera, angle, and dimensions. It allows users to take screenshots from software such as Rhino, Revit, SketchUp, and Blender to supplement free geometry with materials, lighting, and atmosphere.
Project Direction Reusability
The official website states that the five fields of Style, Scene, Lighting, Materials, and Entourage constitute the project direction, which will be applied to each research image. They can also be saved as presets and reused across different projects.
Research Process Management
The official website states that variants and rendering history are stored in the Feed, allowing for comparison in visual order; unclear requirements can be clarified with questions before paid generation.
Background Rendering & Upscaling
The official website states that rendering tasks will continue on the server even after you close the tab, and you can return to the project once the rendering is completed; a free 4K download is provided for each render.
Credit Limit Billing
The official pricing page states that the free plan offers 100 starting credits with no credit card required, Hobby provides 250 credits per month, and Studio provides 1000 credits per month. Unused credits during the subscription period can be carried over.
How to use CAD Scene
- 1First, use the free credits to test Enhance on your own real scenes and confirm whether the angles and dimensions of the software's screenshots can be stably retained.
- 2Clarify the five fields of the project direction in one go, then reuse them as presets; this makes it easier to maintain consistency across a series of images than describing them separately each time.
- 3In the scheme exploration phase, use Create to generate multiple variants, and after selecting a direction, use Edit to make local modifications to reduce the number of full-image re-renders.
- 4Use 4K magnification and check material details before delivering to clients, especially the structure and proportions generated for free-form geometry.
Traffic & popularity
Data month Sep 2026
CAD Scene receives about 1.8K visits per month and ranks #9,708,079 worldwide.
Monthly visits
7 monthsTraffic sources
- Direct32.2%
- Search29.7%
- Referrals13.6%
- Social6.9%
- Display ads5.6%
- Other11.9%
Top countries
- United States92.1%
- India7.9%
Estimated from third-party traffic data.
Similar tools
 RendairRendair AI is an AI rendering workbench for architects and designers. According to its official website, it can convert sketches, floor plans, 3D models and elevations into realistic renderings, and provides editing, upscaling and video animation capabilities.
 ArchVizrAn AI architectural rendering tool for students and independent firms. Upload SketchUp, Revit or CAD export images. The official claims that you can get photorealistic renderings in as fast as about 20 seconds. It keeps the volume, floors and camera unchanged, and supports maintaining consistent materials and lighting for the same set of images.
 RenderviRendervi is an AI rendering studio for architecture and visualization teams: it turns sketches, line drawings or model previews into visuals that can be confirmed by clients, supports material modification, lighting adjustment, rendering to photorealistic quality and high-resolution output, and presets are reusable.
 Gendo AIA collaborative AI rendering canvas for architects and design studios that allows uploading sketches to generate photorealistic renderings, modifying materials and transferring styles, and iterating, reviewing and advancing client confirmations in a shared space.
 mnml.aiAn AI rendering tool for architects and interior designers. Sketches, photos, or views from SketchUp, Revit, and Rhino can all be converted into renderings. New users get free credits upon registration.
 PromeAIAn AI image and video tool designed for designers and architectural professionals, with core capability of sketch rendering. It can convert sketches, 3D model screenshots and real-world photos into realistic renderings, and also supports image-to-video generation.