


ArchiVinci
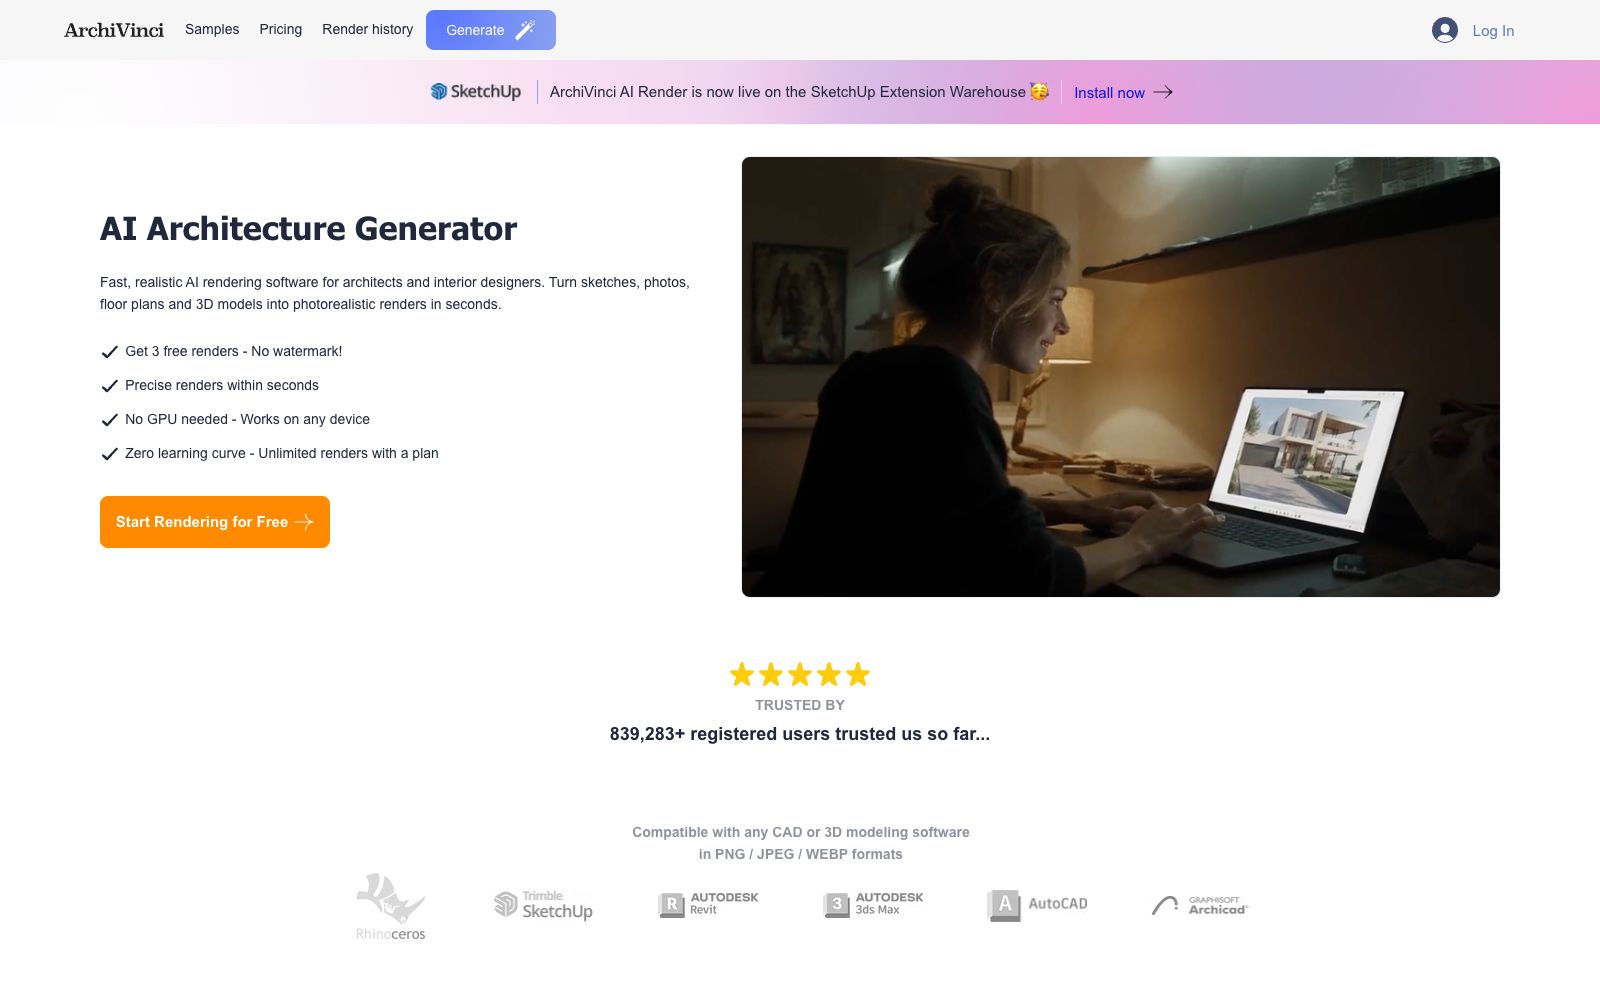
ArchiVinci is an AI rendering tool for architects and interior designers. It can turn sketches, photos, floor plans or model screenshots into photorealistic renderings in seconds. It requires no graphics card and is suitable for quick drawing production during the reporting stage.
Updated: 2026-10-26
What is ArchiVinci?
Traditional renderers require first learning materials, lights and cameras, but ArchiVinci has completely eliminated this learning curve: take a screenshot or a sketch, select the corresponding module, and upload it to generate. The official claims that the number of registered users exceeds 830,000, the cumulative number of generated images is over 5 million, and it covers more than 165 countries. Its difference from general-purpose image models lies in geometry: the official states that the tracking of the original structure is close to 100%, and it will give a warning when the prompt is so long that it will distort the structure.
Who is it for?
- Architectural firms: They need to produce renderings from dozens of different angles in one day before a proposal presentation.
- Interior designers: Clients have no concept of materials and need to show them a revised version on the spot.
- Real estate marketing and intermediaries: Rough houses need to be furnished as model homes before being shown to clients.
- Landscape and planning teams: The master plans need to be colored before being submitted into review and bidding documents.
- Students and self-building homeowners: The official FAQ explicitly includes these two groups.
Key features
6Supports three types of inputs
sketches and photos, 2D floor plans and master plans, and 3D model screenshots; for renovation projects, you can directly take photos of on-site buildings.
Modular workflow
The rendering module includes interior, exterior, landscape, HDRI and imagination functions; the editing module covers room modification, building modification, material replacement, lighting supplement, scene cleaning, furniture arrangement and perspective rotation.
Modify Images Without Altering Structure
When changing materials, furniture or styles, the original rendered details and materials are retained, which is the accuracy it repeatedly emphasizes.
2D Plan to 3D
Convert 2D floor plans into navigable 3D models, allowing room-by-room inspection, material and furniture replacement, as well as coloring master plans for review purposes.
Video Output
Provide the first and last frames to generate a playable walkthrough video, allowing clients to visualize the proposal without relying on imagination.
SketchUp Plugin
Available on the SketchUp Extension Warehouse, allowing you to generate images directly without leaving the modeling software; compatible with various CAD and 3D software, and supports exporting in PNG, JPEG, and WEBP formats.
How to use ArchiVinci
- First, use the free three watermark-free credits to conduct a comparative test using your own project images instead of the sample images on the official website.
- First, distinguish the input types: different modules are used for interior scenes, exterior scenes, and floor plans.
- If you select the wrong module, even the best prompt won't save it.
- Keep prompts short rather than long: The official states that overly long prompts will distort the original structure.
- first provide materials and lighting, then add details step by step.
- What it replaces is the rendering stage, not design judgment, and the official FAQ also specifically answers whether AI will replace architects.
- The data terms are relatively clear: encrypted transmission, rendered images deleted from the server after seven days, no use of your data for training.
- For confidential projects, small-scale verification is still recommended.
Traffic & popularity
Data month Sep 2026
ArchiVinci receives about 550.1K visits per month and ranks #84,988 worldwide.
Monthly visits
12 monthsTraffic sources
- Search57.4%
- Direct31.5%
- Referrals4.2%
- AI assistants2.4%
- Social2.2%
- Other2.3%
Top countries
- United States9.4%
- Mexico5.4%
- India4.3%
- Cambodia2.9%
- Italy2.9%
Estimated from third-party traffic data.
Similar tools
 MyArchitectAIAn AI rendering tool for architecture and interiors in the browser. Upload images exported from SketchUp or Revit, get photorealistic renderings in about ten seconds while preserving the original geometry and materials. You can also modify materials and add camera animations, making it ideal for quickly generating drawings during the scheme presentation stage.
 mnml.aiAn AI rendering tool for architects and interior designers. Sketches, photos, or views from SketchUp, Revit, and Rhino can all be converted into renderings. New users get free credits upon registration.
 ArchOne AIArchOne AI is an architectural design visualization platform that supports generating concepts for interiors, exteriors, landscapes and floor plans starting from photos, sketches, renderings or text briefs, and creating, editing, comparing and refining them in the Studio canvas.
 PromeAIAn AI image and video tool designed for designers and architectural professionals, with core capability of sketch rendering. It can convert sketches, 3D model screenshots and real-world photos into realistic renderings, and also supports image-to-video generation.