

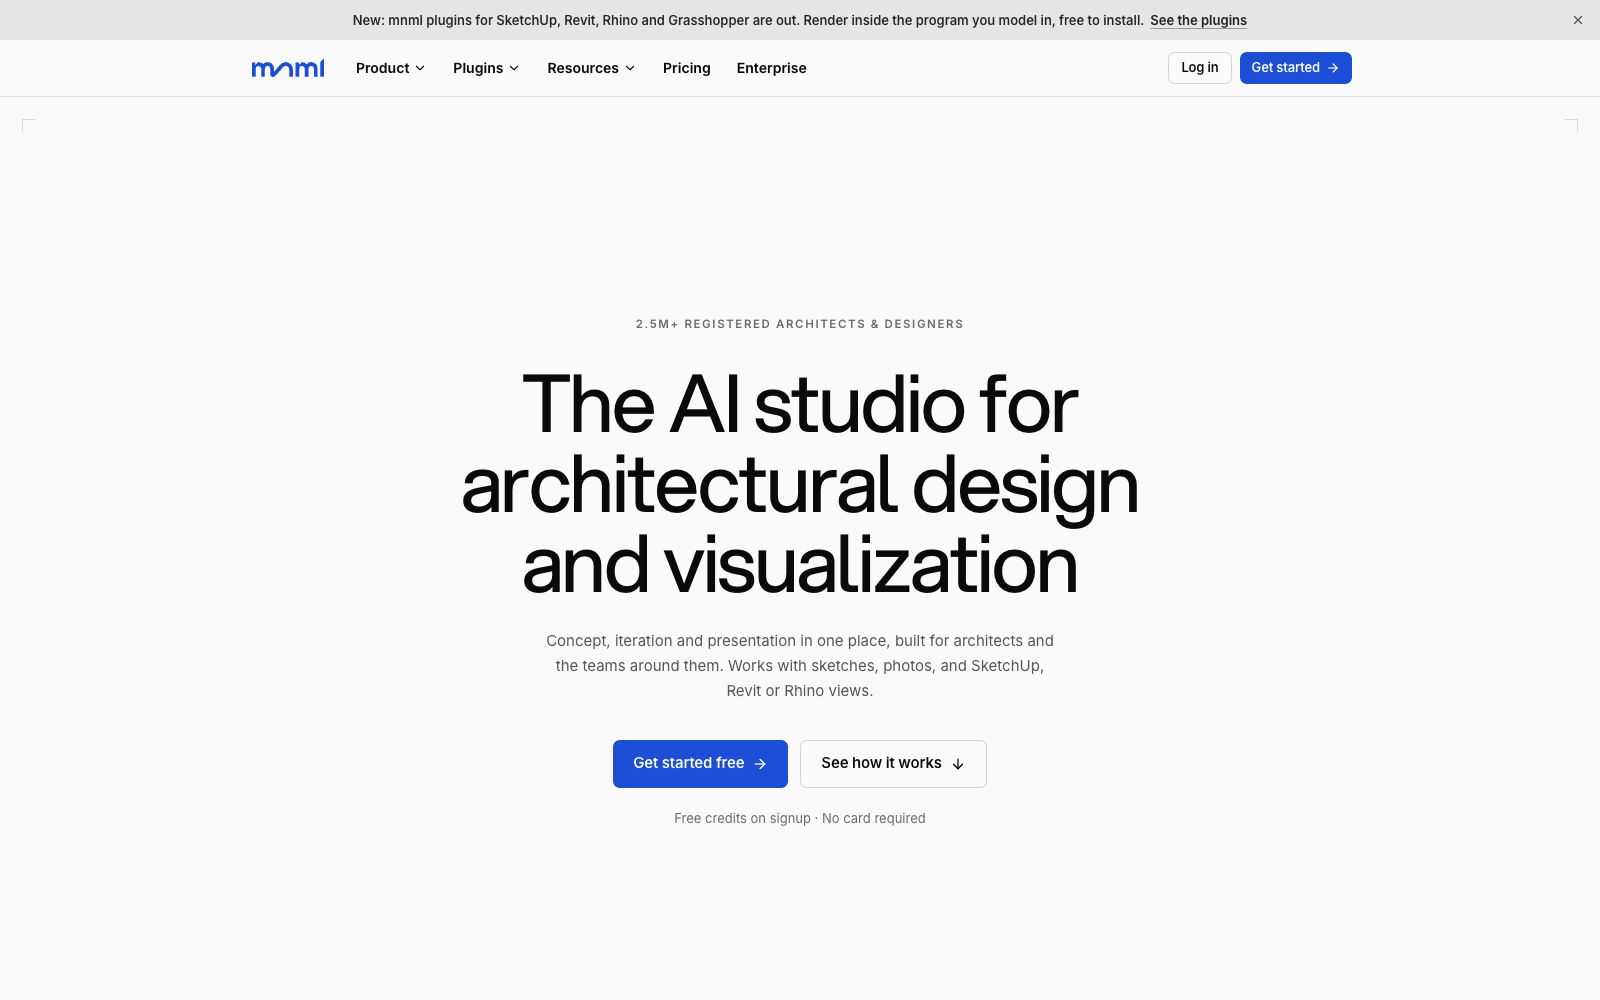

mnml.ai
An AI rendering tool for architects and interior designers. Sketches, photos, or views from SketchUp, Revit, and Rhino can all be converted into renderings. New users get free credits upon registration.
Updated: 2026-10-26
What is mnml.ai?
mnml.ai is an AI rendering workstation for architects and interior designers, which the official calls an AI studio for architectural design and visualization. Its core function is straightforward: convert sketches, photos, or views in SketchUp, Revit, and Rhino into renderings for clients, and then further edit the images and create animations all in one place. It does not require you to write prompts; instead, it turns intentions like "this is the facade" and "this is the master plan" into options.
Who is it for?
- Architectural firms: They need multiple comparison versions during the proposal presentation stage, but the rendering companies have tight schedules and cannot keep up.
- Interior designers: Show clients the spatial experience under different materials and lighting.
- Landscape and planning teams: They need to quickly create atmosphere maps for site plans and bird's-eye views.
- Architecture students: They need to refine their sketches to a near-finished state before submitting their drawings.
- University teachers: Demonstrate the differences of the same mass in different styles in class.
Key features
6Multi-source Image Generation
Hand-drawn sketches, on-site photos, and massing model views can all be used as inputs, covering types such as elevations, interiors, site plans, landscapes, facades, unit plans, and virtual soft furnishings.
Studio Workspace
Create a complete final draft from a single image, supporting block-by-block redrawing of local areas, style transfer, 8K upscaling, and walkthrough animations. The official version also allows supplementing descriptions with a prompt generator.
Flow Canvas
Render results and source images are placed side by side, with a maximum of four at a time, making comparison easy instead of choosing by guess; for satisfactory schemes, you can branch to continue refining, or invite clients to collaborate on the same canvas.
Modeling Software Plugins
Plugins are available for SketchUp 2026, Revit 2024 to 2027, Rhino 8 and Grasshopper. They can be installed for free, sharing the same account, quota and material library. In Grasshopper, you can also select multiple design options at once and render up to eight of them. The official statement says that re-solving will not consume the quota.
Result Write-Back to Model
The plugin can directly place the rendered images back into the model, and according to the official, it can be restored with just one undo, eliminating the need for export and import steps.
MCP Integration
With just one server address, you can connect mnml to any MCP-supported client and generate images within chats.
How to use mnml.ai
- First set the perspective: Clearly define the camera position, focal length and subject before generating the image, which is more effective than repeatedly adjusting style prompts.
- Run one base image through multiple styles: Test several materials and lighting effects on the same sketch, then present four versions side by side for the client to choose from.
- Enlarge only for the final draft: Once the design is confirmed, use 8K enlargement for layout, and use lower specifications in the early stage to save credits.
- Modify locally instead of redrawing from scratch: If you're not satisfied, select that area to redraw.
- starting over with the entire image will lose the parts that are already correct.
- Project confidentiality: Unpublished project drawings are the client's assets.
- Confirm the platform's data terms and team authorization before uploading.
- It’s easier to render in the plugin: If you’ve already modeled in SketchUp or Rhino, use the plugin to render the current view directly to avoid exporting the wrong version.
Traffic & popularity
Data month Sep 2026
mnml.ai receives about 757.9K visits per month and ranks #52,468 worldwide.
Monthly visits
12 monthsTraffic sources
- Search51.5%
- Direct30.5%
- Social8.3%
- Mail2.8%
- Referrals2.7%
- Other4.2%
Top countries
- India15.6%
- United States8.5%
- Turkey5.9%
- Malaysia5.9%
- Mexico3.2%
Estimated from third-party traffic data.
Similar tools
 ArchiVinciArchiVinci is an AI rendering tool for architects and interior designers. It can turn sketches, photos, floor plans or model screenshots into photorealistic renderings in seconds. It requires no graphics card and is suitable for quick drawing production during the reporting stage.
 MyArchitectAIAn AI rendering tool for architecture and interiors in the browser. Upload images exported from SketchUp or Revit, get photorealistic renderings in about ten seconds while preserving the original geometry and materials. You can also modify materials and add camera animations, making it ideal for quickly generating drawings during the scheme presentation stage.
 S-EngineThe AI interior design and spatial intelligence platform built by Shenzhen Habitat Technology is officially said to be able to generate personalized 3D spaces based on room outlines and needs, adapt to different activity scenarios in real time, and is targeted at home decoration design and space planning scenarios.
 AI Room PlannerAI Room Planner is a free interior design inspiration tool. Upload photos of your room and generate design concepts in various styles with AI. It is currently in the free Beta phase with no usage limits.
 PromeAIAn AI image and video tool designed for designers and architectural professionals, with core capability of sketch rendering. It can convert sketches, 3D model screenshots and real-world photos into realistic renderings, and also supports image-to-video generation.
 ArchOne AIArchOne AI is an architectural design visualization platform that supports generating concepts for interiors, exteriors, landscapes and floor plans starting from photos, sketches, renderings or text briefs, and creating, editing, comparing and refining them in the Studio canvas.