


ArchVizr
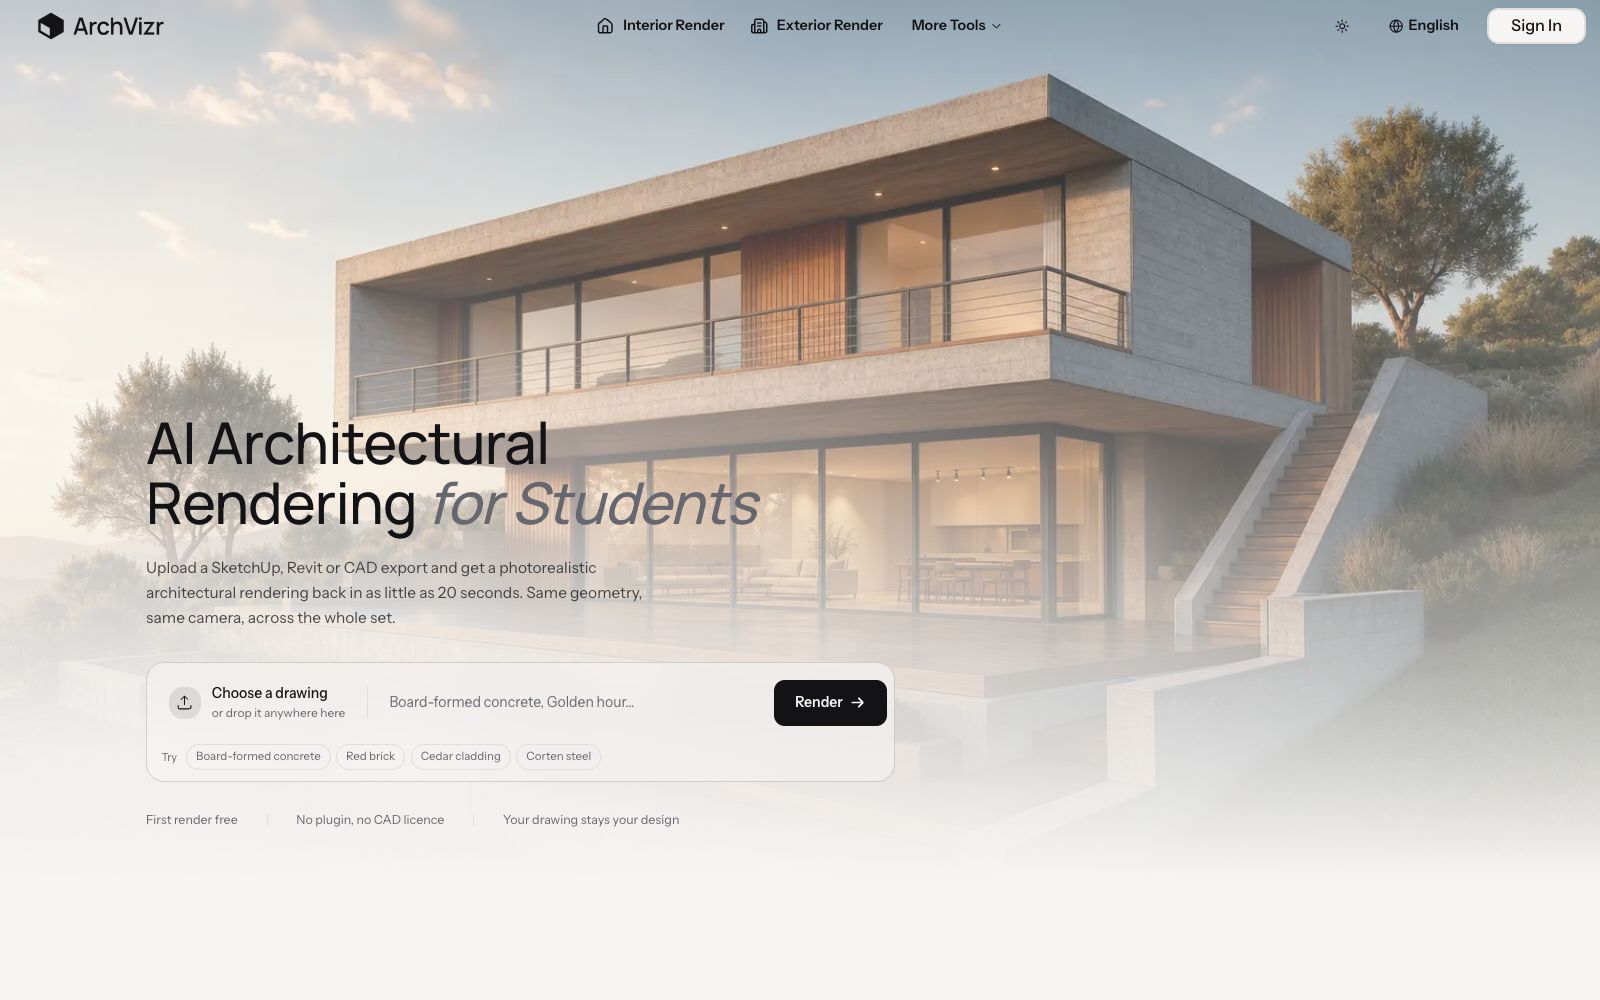
An AI architectural rendering tool for students and independent firms. Upload SketchUp, Revit or CAD export images. The official claims that you can get photorealistic renderings in as fast as about 20 seconds. It keeps the volume, floors and camera unchanged, and supports maintaining consistent materials and lighting for the same set of images.
Updated: 2026-10-27
What is ArchVizr?
ArchVizr is an AI rendering tool focused on architectural scheme presentation, which specializes in quickly generating photorealistic renderings after uploading sketches or exporting model drawings. The official states that it reads the geometric structures you draw rather than creating content out of thin air: the volume, number of floors, roof lines, window positions and camera positions are all retained, and the model is only responsible for supplementing materials and lighting. The first rendering is free and no credit card is required.
Who is it for?
- Independent firms and small design teams that cannot afford the budget for professional visualization.
- Architecture students who are up against the deadlines for design reviews or competitions.
- Small developers whose facades are not yet finalized but need to produce renderings for property brochures.
- Freelance visualizers who do basic pass rendering on freelance platforms and then perform their own post-editing and refinement.
- Interior designers and agencies who are asked by clients about the building's exterior appearance.
Key features
6Sketch to Rendering
Hand-drawn sketches, hidden line exports or massing screenshots can all be transformed into photorealistic images. The official statement says that windows and cameras will remain in the positions you drew them.
Consistency of Full Set of Drawings
The official emphasizes that the optimization is done for the "entire set" rather than a single image. From the same drawing, multiple frames with consistent materials for different times such as dusk and night scenes can be generated.
Material and Time Period Control
Exterior walls can be made of materials such as fair-faced concrete, red brick, cedar, and weathering steel; a building can be relit separately for golden hour, cloudy days, and blue hour.
Landscaping Environment
You can add planting, paving and boundary treatments to the building, and set the seasons and maturity of plants by frame to make the scheme look like a real place.
Interior Rendering
Extend the material tone of the facade to the lobby, atrium and model rooms, and keep the interior and exterior palette unified.
Style Transfer
Upload a photo or mood board, and the render will inherit its color scheme. It can even create watercolor styles for competition presentation boards; it supports 2K and 4K upscaling.
Things to know
Usage Tips
- The first step is always to export your existing views: SketchUp hidden line views, Revit elevations, or Rhino screenshots are all acceptable.
- State the material, season and time in one sentence, for example "Fair-faced concrete, golden hour" is sufficient as a complete instruction.
- Generate a full set of renderings continuously using the same base image, then select the frames with consistent materials and lighting for your presentation to avoid clashing styles across individual images.
- For planning approval, select the overcast real-scene mode; for bidding and building brochures, use the golden hour mode; ultimately, you still need to manually check if the structure is consistent with the drawings.
- Test your drawings with the free quota first before deciding whether to purchase a subscription or points by project. The official website provides more details about the toolchain: supported upload formats include SketchUp, Revit, CAD exports and hand-drawn photos, and it can be used without plug-ins or CAD licenses; rendering has two modes - fast and detailed, with the first frame taking about 20 seconds in fast mode and approximately two minutes in detailed mode. The official FAQ emphasizes that it will not alter your architecture: all examples are generated from the line drawings next to them, with consistent volume, windows and cameras, and the model only adds materials and lighting. In terms of pricing, it offers project-based subscriptions or one-time point packages. The free tier includes 4 renderings, suitable for trying before buying; paid tiers unlock full rendering tools, full-resolution downloads, watermark removal and other features. Before the review, generate multiple frames from the same base image and select the combinations with consistent materials and lighting for the presentation.
Traffic & popularity
Data month Sep 2026
ArchVizr receives about 972 visits per month and ranks #18,715,694 worldwide.
Monthly visits
6 monthsTraffic sources
- Direct29.9%
- Search27.8%
- Referrals12.5%
- Display ads9.0%
- Affiliates7.0%
- Other13.9%
Top countries
- United States100.0%
Estimated from third-party traffic data.
Similar tools
 CAD SceneCAD Scene is an AI architectural rendering software for architects and design studios: it generates photorealistic renderings from text briefs, sketches, or 3D views of Rhino, SketchUp, etc., supports camera and angle enhancement, local editing, and allows saving project directions and 4K downloads.
 RendairRendair AI is an AI rendering workbench for architects and designers. According to its official website, it can convert sketches, floor plans, 3D models and elevations into realistic renderings, and provides editing, upscaling and video animation capabilities.
 RenderviRendervi is an AI rendering studio for architecture and visualization teams: it turns sketches, line drawings or model previews into visuals that can be confirmed by clients, supports material modification, lighting adjustment, rendering to photorealistic quality and high-resolution output, and presets are reusable.
 Gendo AIA collaborative AI rendering canvas for architects and design studios that allows uploading sketches to generate photorealistic renderings, modifying materials and transferring styles, and iterating, reviewing and advancing client confirmations in a shared space.
 MyArchitectAIAn AI rendering tool for architecture and interiors in the browser. Upload images exported from SketchUp or Revit, get photorealistic renderings in about ten seconds while preserving the original geometry and materials. You can also modify materials and add camera animations, making it ideal for quickly generating drawings during the scheme presentation stage.
 mnml.aiAn AI rendering tool for architects and interior designers. Sketches, photos, or views from SketchUp, Revit, and Rhino can all be converted into renderings. New users get free credits upon registration.