


Rendair
Rendair AI is an AI rendering workbench for architects and designers. According to its official website, it can convert sketches, floor plans, 3D models and elevations into realistic renderings, and provides editing, upscaling and video animation capabilities.
Updated: 2026-10-26
What is Rendair?
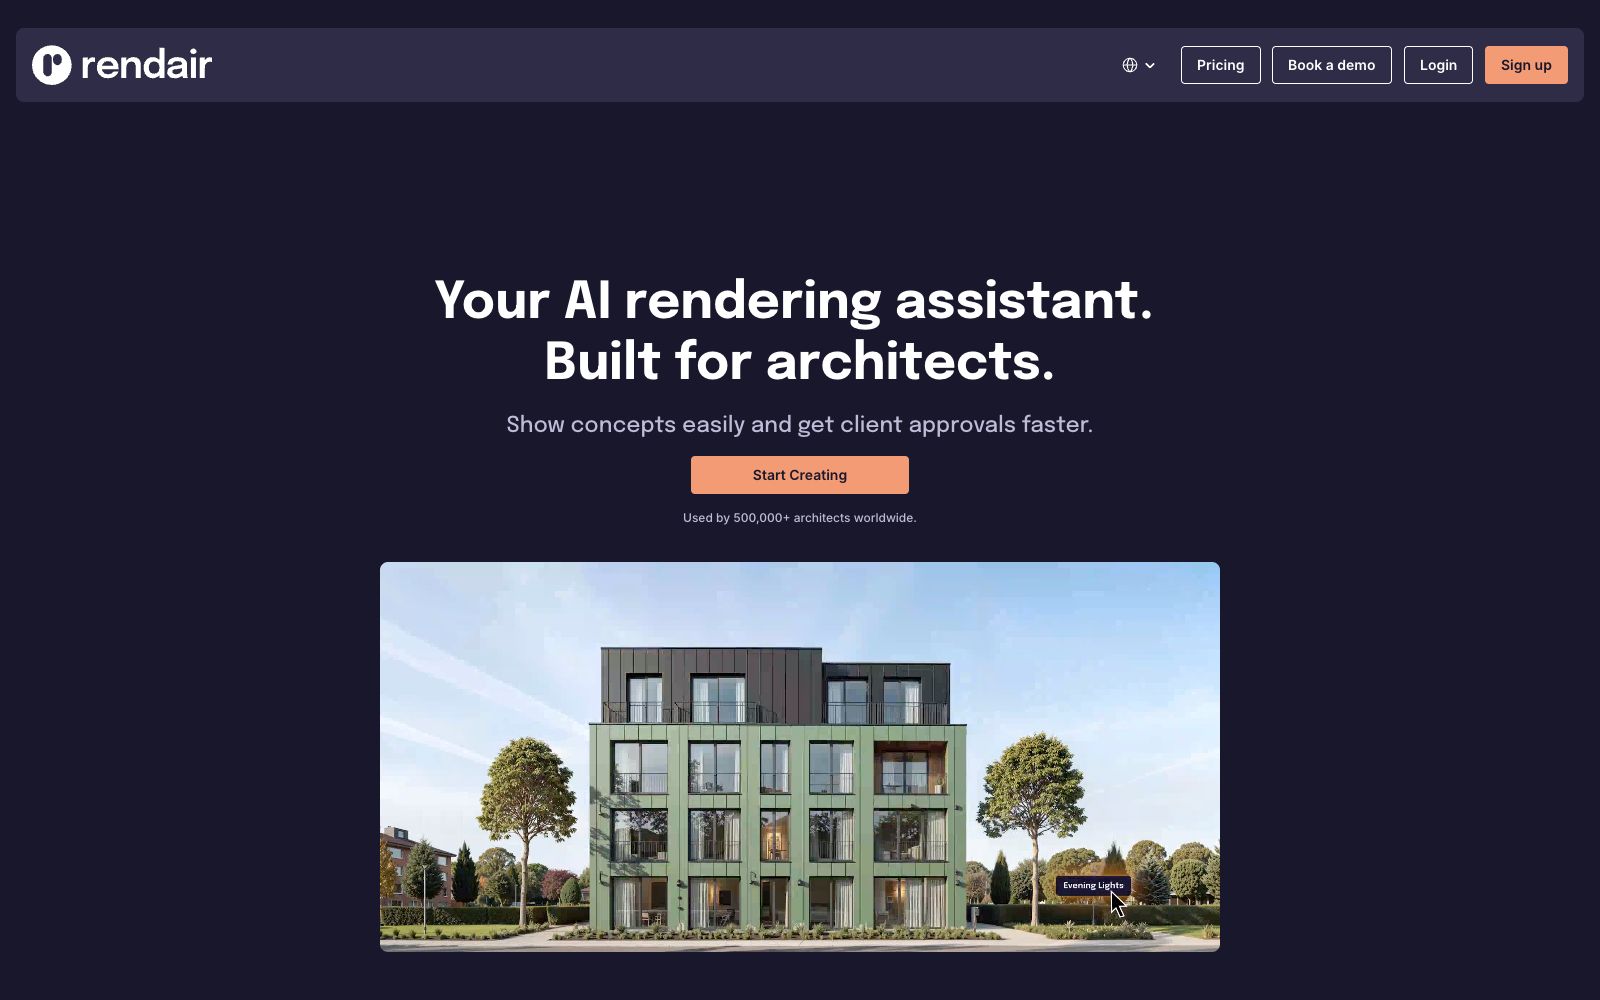
The positioning of the official homepage of Rendair AI is highly focused: "Your AI rendering assistant. Built for architects.", meaning it is specifically designed for architects and designers for rendering. Unlike general-purpose image-generation tools, its interface is designed according to architectural workflows: text-to-render, sketch-to-render, floor plan-to-render, 3D model-to-render, elevation-to-render, section-to-render, image-to-render, landscape design, and CAD-to-render. The official website states that more than 500,000 architects worldwide are using it. It has created independent tools for several typical entry points for architectural visualization: separate channels for sketches, floor plans, elevations, sections, 3D models, and CAD, eliminating the hassle of repeatedly adjusting prompts when using general-purpose image-generation tools.
Who is it for?
- Architectural firms that need to quickly show clients renderings during the design proposal phase
- Designers creating visualization renderings for interior, landscape and real estate projects
- Planners who want to quickly verify various facade styles using sketches
- Bidding teams that need to turn renderings into presentation videos
- Design institutes working on landscape and outdoor projects who need to deliver results quickly
- Construction parties who only have CAD drawings and want to quickly see the spatial effects
Key features
8Rendair Chat
Officially described as using natural language to converse with AI to generate, edit, and improve renderings.
Create & Render
According to the official website, it can convert drawings or 3D models into realistic visual images in seconds.
Edit & Adjust
Make local modifications and improvements to the generated images.
Upscale & Enhance
The official description states that it makes renderings sharper and clearer, suitable for presentations.
Video & Animate
The official website states that it can convert static renderings into smooth and realistic videos.
Multi-portal Rendering
The official website lists conversion portals such as text, sketches, floor plans, 3D models, elevations, sections, images, landscape design, and CAD.
Design Landscape
A landscape design rendering portal listed on the official website.
CAD To Render
The official channel for direct rendering conversion from CAD drawings.
How to use Rendair
- 1The clearer the sketches and floor plans and the more closed the lines, the more controllable the rendering results will be
- 2First use Chat to explore the direction of the scheme, and then use Create & Render to generate the official drawings for higher efficiency.
- 3The official website states that it can be used with any 3D software. Confirm that the resolution meets the output requirements before exporting.
- 4The official website provides a page for booking a demo and checking pricing; it is recommended that teams go through a demo confirmation process before making a purchase.
- 5Elevation and section rendering have high requirements for the neatness of line drafts; organize layers before uploading
- 6Plan out the camera path before converting renderings into videos, which will save you from many detours.
Traffic & popularity
Data month Sep 2026
Rendair receives about 190.2K visits per month and ranks #200,759 worldwide.
Monthly visits
12 monthsTraffic sources
- Search44.8%
- Direct33.1%
- Social8.0%
- Referrals5.6%
- Display ads3.9%
- Other4.5%
Top countries
- Mexico15.8%
- United States10.6%
- Italy8.9%
- Colombia6.4%
- Brazil5.1%
Estimated from third-party traffic data.
Similar tools
 CAD SceneCAD Scene is an AI architectural rendering software for architects and design studios: it generates photorealistic renderings from text briefs, sketches, or 3D views of Rhino, SketchUp, etc., supports camera and angle enhancement, local editing, and allows saving project directions and 4K downloads.
 ArchVizrAn AI architectural rendering tool for students and independent firms. Upload SketchUp, Revit or CAD export images. The official claims that you can get photorealistic renderings in as fast as about 20 seconds. It keeps the volume, floors and camera unchanged, and supports maintaining consistent materials and lighting for the same set of images.
 PromeAIAn AI image and video tool designed for designers and architectural professionals, with core capability of sketch rendering. It can convert sketches, 3D model screenshots and real-world photos into realistic renderings, and also supports image-to-video generation.
 RenderviRendervi is an AI rendering studio for architecture and visualization teams: it turns sketches, line drawings or model previews into visuals that can be confirmed by clients, supports material modification, lighting adjustment, rendering to photorealistic quality and high-resolution output, and presets are reusable.
 ArchOne AIArchOne AI is an architectural design visualization platform that supports generating concepts for interiors, exteriors, landscapes and floor plans starting from photos, sketches, renderings or text briefs, and creating, editing, comparing and refining them in the Studio canvas.
 Gendo AIA collaborative AI rendering canvas for architects and design studios that allows uploading sketches to generate photorealistic renderings, modifying materials and transferring styles, and iterating, reviewing and advancing client confirmations in a shared space.