


ArchOne AI
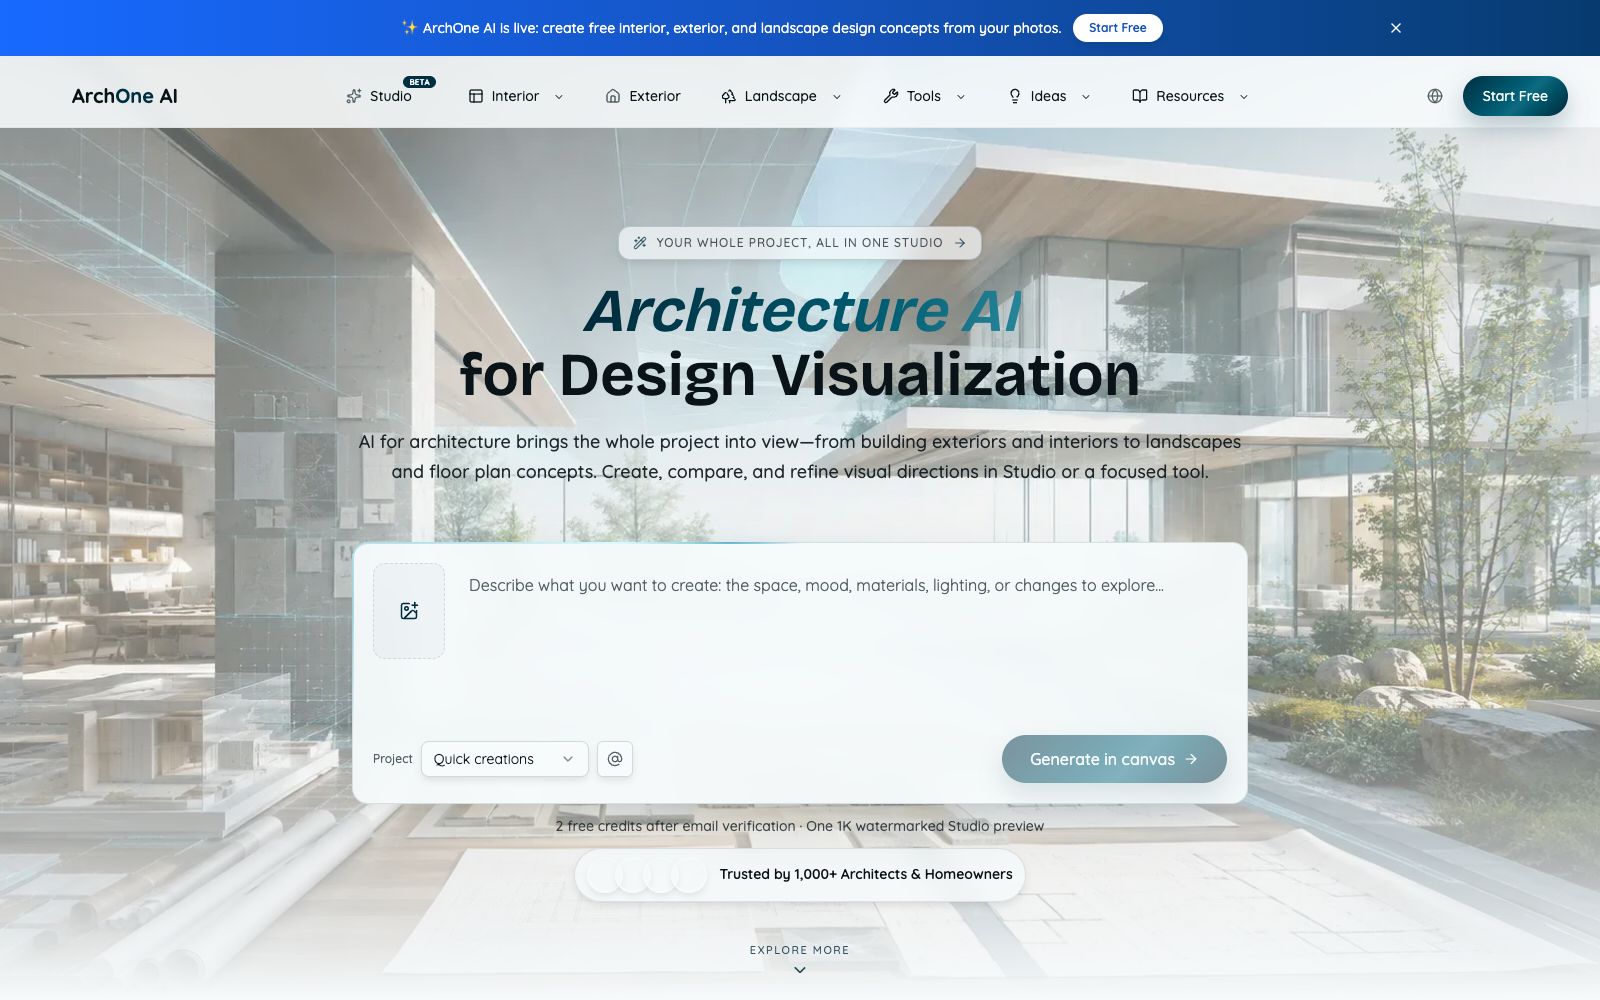
ArchOne AI is an architectural design visualization platform that supports generating concepts for interiors, exteriors, landscapes and floor plans starting from photos, sketches, renderings or text briefs, and creating, editing, comparing and refining them in the Studio canvas.
Updated: 2026-10-27
What is ArchOne AI?
ArchOne AI's official website positions itself as "Architecture AI for Design Visualization," serving architects, architectural designers, interior and landscape designers, small studios, design consultants, and homeowners who want to explore their own spaces. Rather than a tool for generating single renderings, it aims to integrate architectural, interior, landscape, and floor plan concepts into the same project context, using the Studio Canvas to generate, edit, compare, and refine designs.
Who is it for?
- Architects, interior designers, and landscape designers who need to quickly explore multiple visual directions in the early design scheme stage.
- Small design studios that want to place interior, exterior, landscape and planar concepts in the same project context for comparison.
- Design consultants who need to show clients multiple design options and reduce the cost of verbal imagination.
- Homeowners who want to explore the direction of renovation of their own rooms, courtyards or facades but still invite professionals to review and approve.
- A project team that needs to adjust the perspective, materials, and lighting of renderings for presentation purposes.
Key features
6Multi-directional Design Tools
The official website lists specialized tools for interior design, exterior appearance, landscape design, floor plans, and perspective adjustment, corresponding to room photos, elevations, courtyards, site information, or existing renderings respectively.
Diverse Input Starting Points
You can start from photos, sketches, renderings, reference images, text briefs, or project details. The official website states that specific supported inputs depend on the chosen workflow.
Studio Canvas Collaboration
The official website states that Studio uses AI Agents to generate, edit, compare, and refine visual directions on an infinite canvas, preventing projects from being scattered across unrelated tools.
Project-level concept coordination
The sample projects presented on the official website integrate site planning, floor plans, architecture, interiors and landscapes into a unified set of visual directions, which are used for early client reviews rather than construction delivery.
17 Studio Tools
The tools listed on the official website include rendering, editing, furniture arrangement, enhancement, perspective, material, lighting, and magnification, which can be used in combination on the same canvas.
Downloadable Visual Options
The official website states that the outputs are downloadable visual plans, making it easy for clients, teams, and homeowners to compare different design directions before detailed design.
How to use ArchOne AI
- First, clarify that the output is only conceptual visualization: the official website clearly states that the results are not measured CAD or BIM files, construction drawings, or precise 3D models, and cannot replace technical delivery.
- For each task, select the corresponding workflow, then upload the inputs supported by that workflow as recommended on the official website.
- when mixing photos, sketches and design briefs, first confirm the core design intent.
- Clarify the style, materials, atmosphere, priorities, and details to be retained in the description, so that there is a clear basis for subsequent comparisons.
- Save multiple design directions in Studio for further screening, and do not directly refine the first output.
- comparing multiple schemes is exactly its difference from single-image rendering tools.
- Structural, regulatory, licensing and construction feasibility must be reviewed by qualified professionals.
- AI outputs should be used to communicate concepts, not as a basis for construction.
Traffic & popularity
Data month Sep 2026
ArchOne AI receives about 540 visits per month and ranks #34,580,191 worldwide.
Monthly visits
7 monthsTraffic sources
- Direct30.4%
- Search28.3%
- Referrals13.2%
- Display ads7.7%
- Social6.9%
- Other13.5%
Top countries
- United States100.0%
Estimated from third-party traffic data.
Similar tools
 mnml.aiAn AI rendering tool for architects and interior designers. Sketches, photos, or views from SketchUp, Revit, and Rhino can all be converted into renderings. New users get free credits upon registration.
 RenderviRendervi is an AI rendering studio for architecture and visualization teams: it turns sketches, line drawings or model previews into visuals that can be confirmed by clients, supports material modification, lighting adjustment, rendering to photorealistic quality and high-resolution output, and presets are reusable.
 ArchiVinciArchiVinci is an AI rendering tool for architects and interior designers. It can turn sketches, photos, floor plans or model screenshots into photorealistic renderings in seconds. It requires no graphics card and is suitable for quick drawing production during the reporting stage.
 MaketMaket is an AI home design studio for residential projects. It generates floor plans from text prompts, uploads existing floor plans, and renders 3D effects with AI on the same canvas, covering from scheme conception to detail refinement.
 RendairRendair AI is an AI rendering workbench for architects and designers. According to its official website, it can convert sketches, floor plans, 3D models and elevations into realistic renderings, and provides editing, upscaling and video animation capabilities.
 HomeDesigns AIHomeDesigns AI is an AI design tool covering indoor, outdoor and courtyard spaces. Upload a photo to generate realistic renovation effects in 30 seconds. It supports over 160 styles, budget estimation, 2D to 3D conversion and furniture procurement.