


Planner 5D
2D/3D home design tool that can draw or recognize floor plans, arrange layouts with 8000+ furniture materials, output 4K renderings, and support AI design and multi-person collaboration.
Updated: 2026-10-26
What is Planner 5D?
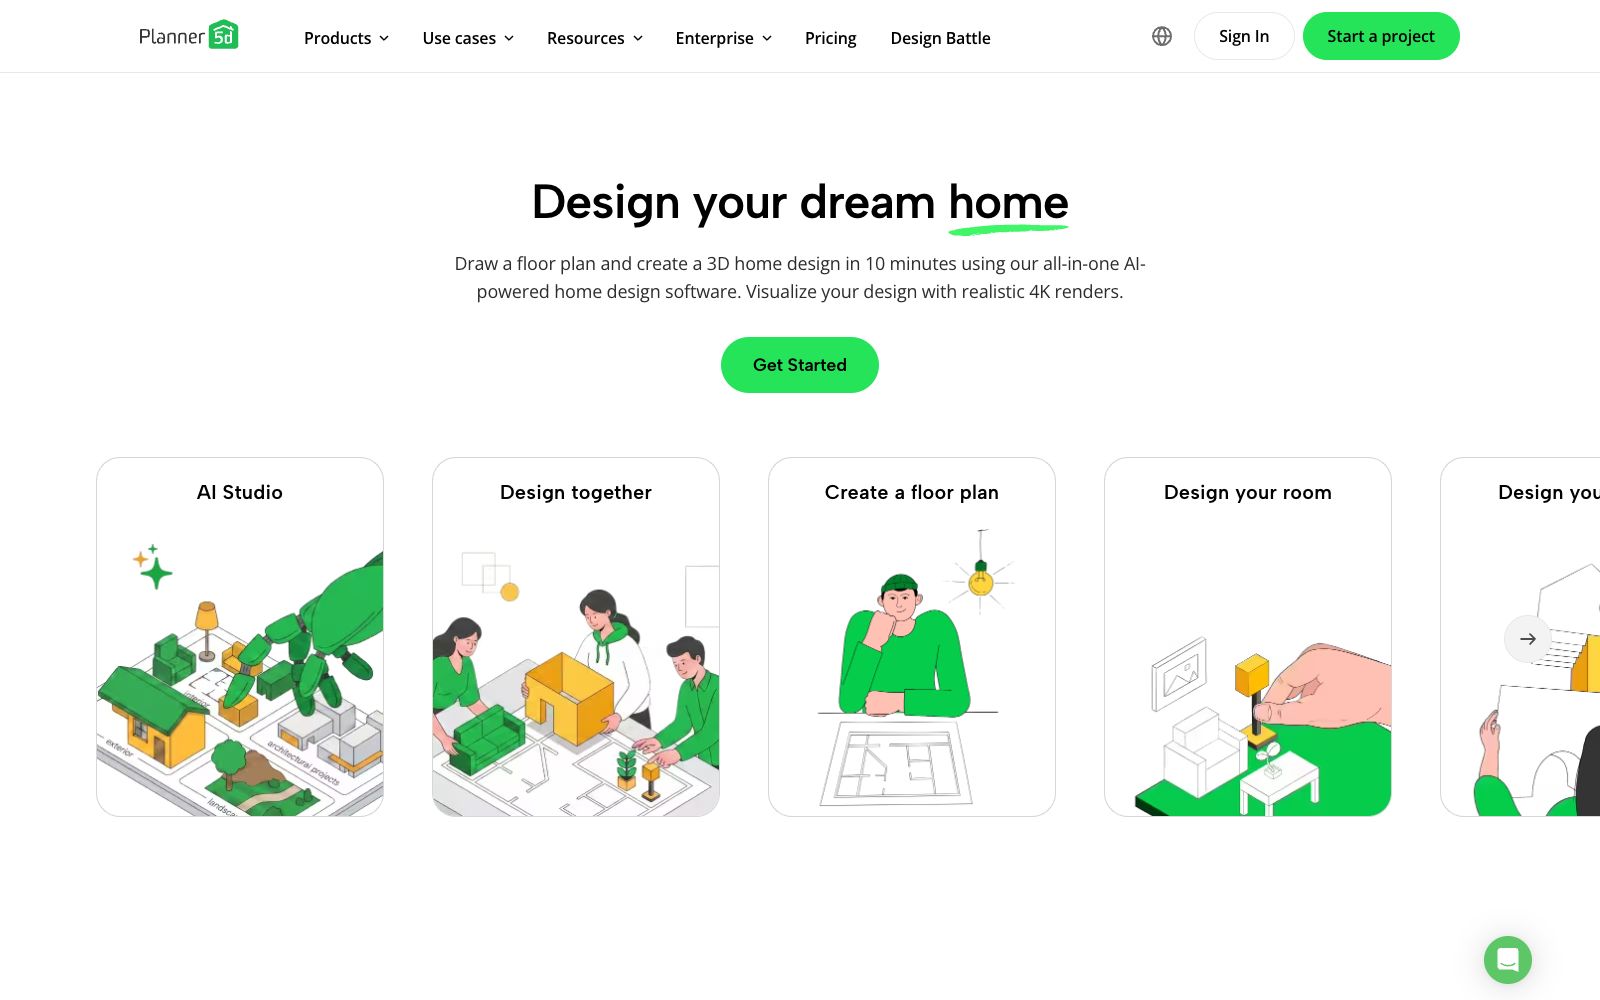
Planner 5D is a 2D/3D home design software. Officially, it allows users to draw floor plans and complete 3D home design in 10 minutes, and supports outputting realistic 4K renderings. It lowers the high threshold of professional design software to a level that ordinary people can easily use, completing the spatial imagination from rough houses to finished products through dragging and templates. Official data shows that more than 100 million users have created and improved more than 540 million house designs. It is a commonly used scheme visualization tool for decoration owners and designers, and can be used to design residences, apartments and commercial spaces.
Who is it for?
- Decoration owners can make their own plans and spatial planning to reduce communication errors with designers; home decoration designers can create preliminary layouts and render effect presentations; it is also suitable for real estate, home furnishing and soft decoration practitioners who need to quickly visualize spatial schemes, as well as lightweight spatial projects such as rental housing renovation and small office renovations, and covers scenarios where tenants and landlords quickly check the spatial layout before signing a contract.
Key features
5Floor Plan Drawing & Recognition
Draw floor plans from scratch, or upload existing floor plans for the tool to automatically recognize, to quickly create a spatial base map; the drawing tool is beginner-friendly, with intuitive operations for walls, doors and windows, and dimension annotations, eliminating the repetitive work of manually drawing walls.
3D Layout
The material library includes over 8,000 pieces of furniture and decorations. The materials are organized by category, making search and filtering convenient. You can place them by dragging to complete the complete design from the floor plan to the three-dimensional space.
4K Rendering
Output realistic renderings. The rendered results can be used for presentation reports and exported to construction parties for reference, making the design results visually intuitive and facilitating communication with family members or clients. Additionally, renderings can be generated from multiple angles to clarify the design scheme more clearly.
AI Interior Design
The official platform provides AI-assisted design capabilities such as AI Studio. Based on your space and preferences, the AI can provide design suggestions, help generate design directions and inspire ideas, making it an ideal starting point when you have no design ideas at all.
Collaboration and Multi-Device Support
Supports collaborative editing (Design together), allowing family members or colleagues to participate in scheme discussions and avoid repeated verbal communications; also provides platform experiences such as Apple Vision Pro, compatible with different devices.
How to use Planner 5D
- Using the "Auto-recognize by uploading floor plan" feature can save a lot of time, but it is recommended to check the dimensions one by one in the recognition results before starting the layout to avoid proportion errors affecting subsequent designs.
- First, build the overall layout and then refine the furniture matching.
- the AI design results can serve as inspiration for reference.
- After the design is completed, it is recommended to export a floor plan with dimension annotations as the basic document for communication with the construction party, and confirm it against the real space dimensions and living habits.
Things to know
Traffic & popularity
Data month Sep 2026
Planner 5D receives about 1.6M visits per month and ranks #30,308 worldwide.
Monthly visits
12 monthsTraffic sources
- Search57.4%
- Direct28.6%
- Social5.7%
- Referrals3.1%
- AI assistants2.6%
- Other2.6%
Top countries
- United States18.9%
- Brazil8.6%
- Russia5.1%
- India5.1%
- Italy4.9%
Estimated from third-party traffic data.
Similar tools
 KujialeA full-scenario online 3D cloud design platform under Manycore Tech, it covers house type design, whole-house customization and ultra-fast rendering. It is built with AI modeling, style conversion and a huge number of materials, and individuals can use the basic functions for free.
 MaketMaket is an AI home design studio for residential projects. It generates floor plans from text prompts, uploads existing floor plans, and renders 3D effects with AI on the same canvas, covering from scheme conception to detail refinement.
 S-EngineThe AI interior design and spatial intelligence platform built by Shenzhen Habitat Technology is officially said to be able to generate personalized 3D spaces based on room outlines and needs, adapt to different activity scenarios in real time, and is targeted at home decoration design and space planning scenarios.
 Feiliu AIXiamen Feiliu Technology has launched a home decoration design intelligent agent, which, according to the official, is based on a home category large model to understand design needs, provide household analysis and AI solution generation, and the official claims that multiple sets of solutions can be generated in 1 minute.
 MeijianAn online 2D cloud design platform under Kuai Group, focusing on home soft decoration matching, proposal PPT and poster design. It integrates more than 15 million trendy product materials and efficiency tools such as intelligent typesetting and background removal, and can deliver a plan in 10 seconds.
 Ink to BrickInk to Brick turns photos, PDFs, SVG files, or DXF floor plans into fully walkable 3D residential models right in your browser. Measure rooms, edit layouts, arrange furniture, and export your finished model in multiple formats — all without installing any software.